
Address
6 Birchcliffe Drive, Brampton, ON
Price
$ 869,000
Property Attributes
- MLS#W13714948
- TypeSingle Family
- Listing Status New
- CityBrampton
- AreaHeart Lake East
- NeighbourhoodHeart Lake East
- Postal CodeL6Z 4T3
- Style2-Storey
- Taxes$ 5619
- Price$ 869,000
- Bedrooms3
- Full Bathrooms4
- Half Bathrooms0
- Sqr Footage1500-2000
Data Source:
Toronto Real Estate Board (TRREB)
Property Description
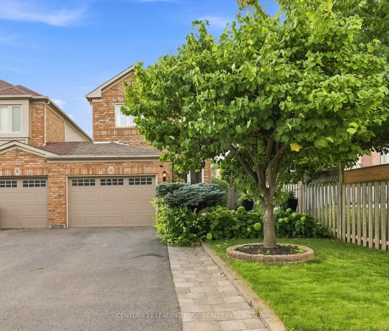
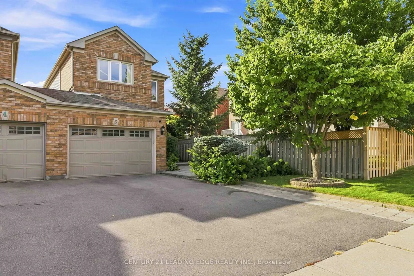
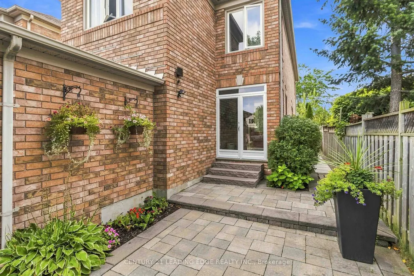
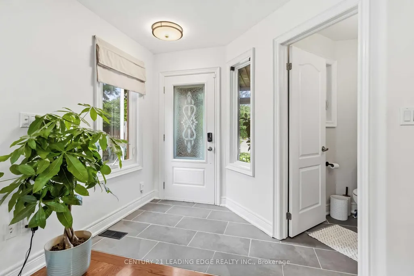
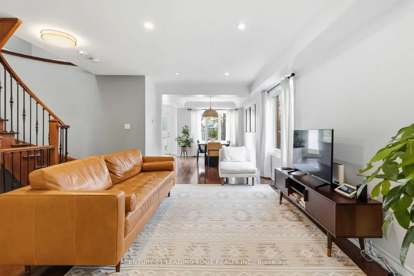
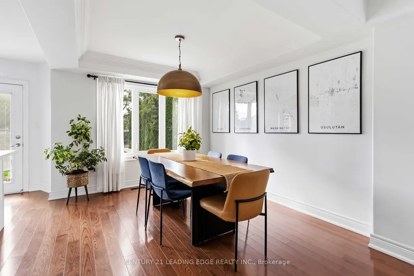
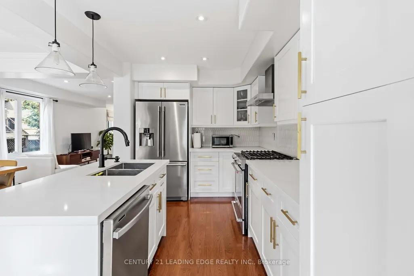
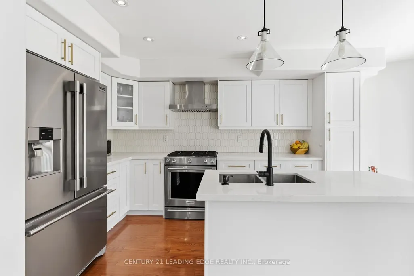
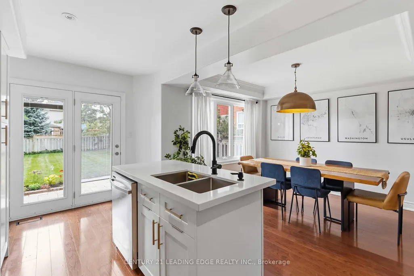
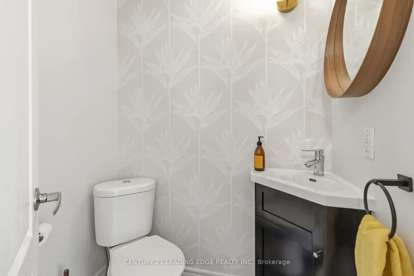
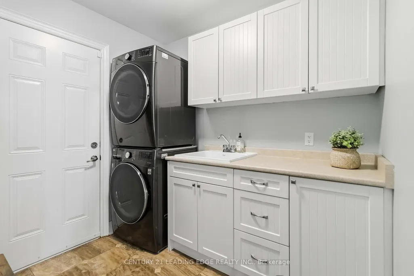
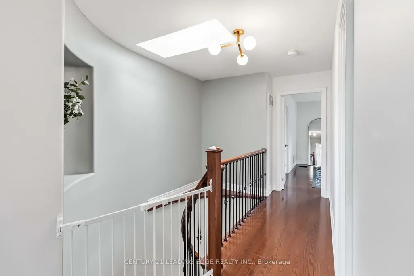
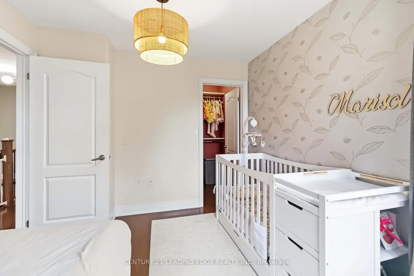
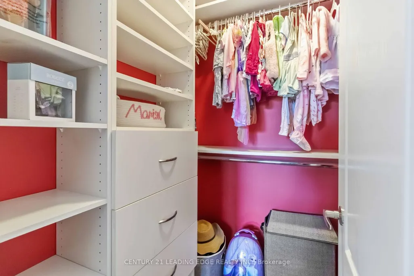
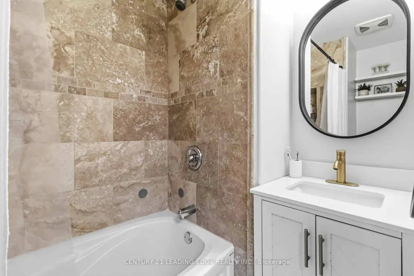
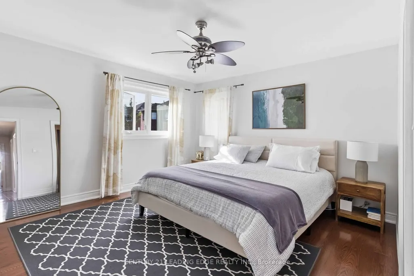
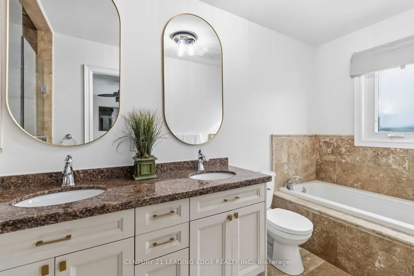
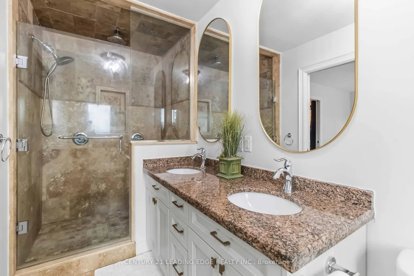
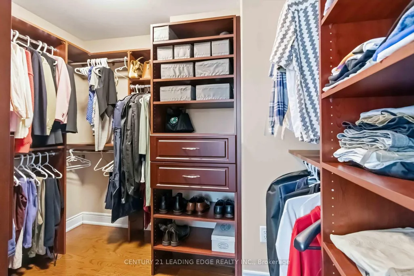
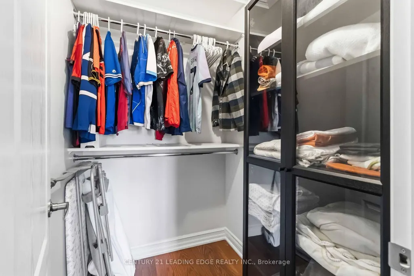
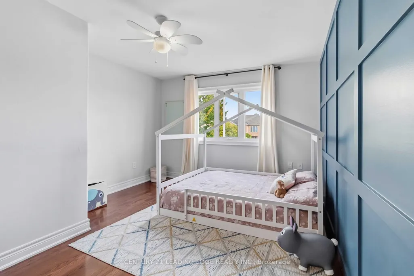
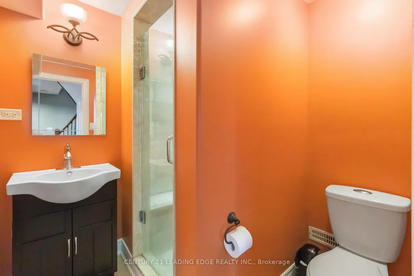
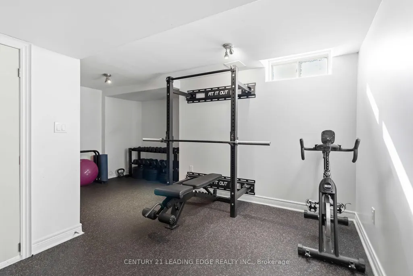
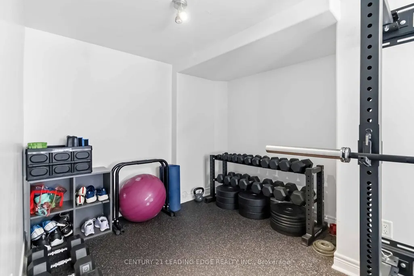
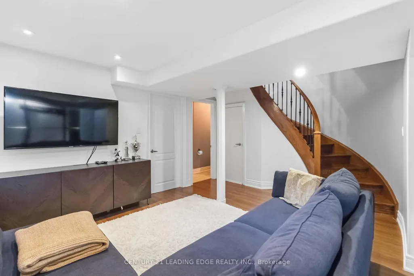
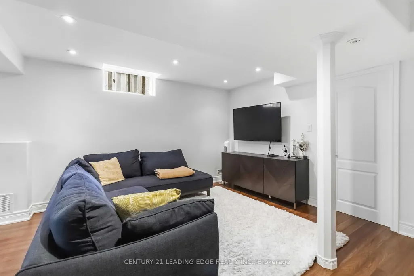
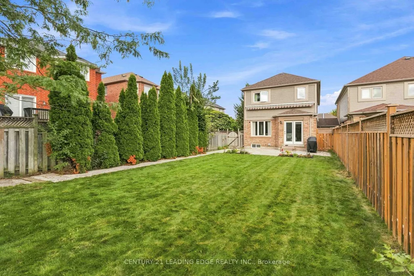
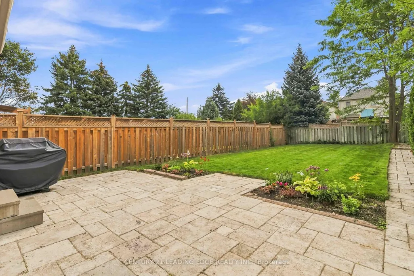
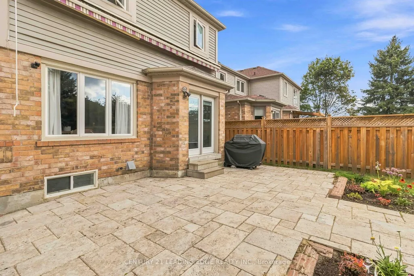
Welcome to 6 Birchcliffe Drive, a beautifully appointed home in Brampton's sought-after Heart Lake community, offering thoughtful design, spacious living, and an incredible outdoor setting. The moment you walk in, you're welcomed by a bright, open-concept layout with hardwood floors, pot lights, and an elegant curved staircase that adds character and sophistication. The main level is designed for everyday living and entertaining, with a chef inspired kitchen, featuring a center island, quartz countertop, upgraded backsplash and stainless steel appliances. A walk-out from the kitchen to the backyard creates a seamless indoor- outdoor connection, perfect for summer entertaining. This is where the property really sets itself apart. Sitting on a premium lot, exceptionally deep of approximately 144.5 feet, the backyard offers an incredible outdoor space for entertaining, create your own garden oasis, and enjoy summer gatherings. The backyard also features a convenient gas line for a BBQ, making summer barbecuing easy and enjoyable. Upstairs, the spacious primary suite provides the perfect retreat, complete with a walk-in closet and a beautiful ensuite featuring a relaxing soaking tub. The additional bedrooms are generously sized and offers their own walk-in closets, giving the family plenty of storage and personal space. The finished basement adds another level of versatility, offering a comfortable recreation space with pot lights, windows, and a 3-piece bathroom. Minutes from Heart Lake, schools, parks, shopping, dining, golf course, and major highways. 6 Birchcliffe Drive - Come for the location, stay for the lifestyle!
| Price History | |
|---|---|
| 8/26/2026 | Listed $869,000 |
General Features
| Sewer | Sewer |
|---|---|
| Cooling | Central Air |
| Roof | Shingles |
| Architectural Style | 2-Storey |
| Pool Features | None |
| Security Features | Alarm System,Carbon Monoxide Detectors |
| Construction Materials | Aluminum Siding,Brick |
| View | Lake |
| Heater Type | Forced Air |
| Parking Spaces | 3 |
| Property Subtype | Link |
| Tax Year | 2025 |
| Lot Depth | 144.66 |
| PropertyFeatures | Fenced Yard,Lake Access,Library,Park,Place Of Worship,Public Transit |
| County | Peel |
| New Construction | No |
| Property Type | Residential Freehold |
| Attached Garage | No |
| Facing Direction | South |
| Garage Y/N | Yes |
| Status | New |
| City | Brampton |
| Senior Community Y/N | No |
| Lot Size Units | Feet |
| Property Attached Y/N | No |
| Tax Annual Amount | 5619.0 |
| Standard Status | Active |
| Occupancy Type | Owner |
| Legal Description | PCL 75-1,SEC 43M1153 ; LT 75,PL 43M1153 ; S/T RIGHT AS IN LT1612564 ; T/W PT LT 76,PL 43M1153,PT 2,43R21292,AS IN LT1612564 CITY OF BRAMPTON |
Interior Features
| Interior Amenities | Carpet Free |
|---|---|
| Basement | Finished |
| Heat Source | Gas |
| Basement (Y/N) | No |
| Air Conditioning Y/N | Yes |
| Heating Y/N | Yes |
| Fireplace Y/N | No |
| Total Bedrooms | 3 |
| Elevator? | No |
| Total Baths | 4 |
| Bedrooms | 3 |
| Living Area Range | 1500-2000 |
Exterior Features
| Exterior Amenities | Awnings,Patio |
|---|---|
| Parking Features | Private |
| Total Parking | 5.0 |
| Garage Type | Attached |
| Foundation Details | Unknown |
| Spa | No |
| Lot Size Source | GeoWarehouse |
| Waterfront Y/N | No |
| Covered Spaces | 2.0 |
Amenities
- Views
- New Construction
- Adult 55+
- Lease To Own
- No Strata Fees
- Furnished
- Primary On Main
- Air Conditioning
- Seller Finance
- Green
- Fixer Upper
- Horse
- Golf
- Fireplace
- Deck
- Garage
- Basement
- Pool
Property vs Single Family Average in L6Z 4T3
Price
Visits
 Toronto Real Estate Board (TRREB); All information deemed reliable but not guaranteed. All properties are subject to prior sale, change or withdrawal. Neither listing broker(s) or information provider(s) shall be responsible for any typographical errors, misinformation, misprints and shall be held totally harmless. Listing(s) information is provided for consumer's personal, non-commercial use and may not be used for any purpose other than to identify prospective properties consumers may be interested
 Data provided by the Ontario Regional Technology & Information Systems. The information is deemed reliable, but is not guaranteed. Not intended to solicit buyers or sellers, landlords or tenants currently under contract.
The trademarks REALTOR®, REALTORS® and the REALTOR® logo are controlled by The Canadian Real Estate Association (CREA) and identify real estate professionals who are members of CREA. The trademarks MLS®, Multiple Listing Service® and the associated logos are owned
Data provided by the Ontario Regional Technology & Information Systems. The information is deemed reliable, but is not guaranteed. Not intended to solicit buyers or sellers, landlords or tenants currently under contract.
The trademarks REALTOR®, REALTORS® and the REALTOR® logo are controlled by The Canadian Real Estate Association (CREA) and identify real estate professionals who are members of CREA. The trademarks MLS®, Multiple Listing Service® and the associated logos are owned